Stepping into a newly constructed contemporary home often brings a jarring physical sensation. Soaring ten-foot ceilings, wall-to-wall glass panels, and polished concrete floors look breathtaking in high-resolution real estate listings, yet walking through the front door can feel like entering an unheated acoustic vault. New homeowners routinely discover that raw architectural precision produces an environment where voices echo across open floor plans, footfalls clatter against hard finishes, and minimalist furniture looks unanchored in vast open spaces. The core tension facing modern real estate buyers is not a failure of contemporary architecture, but a disconnect between structural minimalism and human physical comfort. Resolving this friction requires a deliberate strategy: employing warm interior accents, natural materials, and tactical lighting to soften rigid architectural lines without cluttering open floor plans.
Natural Textures Absorb Daylight Glare and Room Echo
Layering heavy, organic fabrics counteracts the acoustic bounce and visual glare endemic to modern residential builds. High-density drywall, polished quartz, and floor-to-ceiling glass assemblies reflect sound waves and natural light relentlessly, leaving living spaces feeling cold and institutionally sparse. Introducing rich tactile surfaces dampens sound, diffuses harsh daylight, and grounds low-profile furniture so it no longer appears to float aimlessly across expansive rooms.
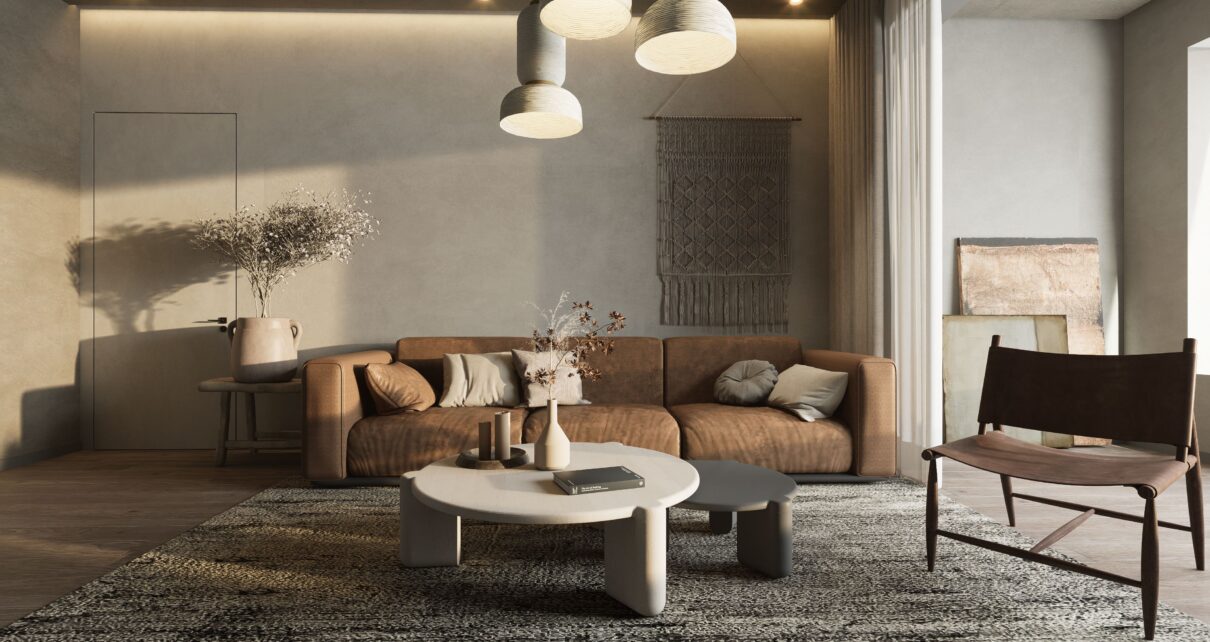
- Heavy unbleached linen drapery hung from floor to ceiling absorbs high-frequency acoustic reflections while softening direct solar heat.
- Subtle lime-washed plaster finishes create micro-surface variations on accent walls, absorbing light rather than bouncing flat glare.
- Solid reclaimed timber mantels and side tables introduce irregular, organic grain patterns that disrupt pristine, machine-cut cabinetry lines.
A living area becomes visually calmer the moment soft surfaces absorb acoustic bounce before sound reaches the opposite wall.
This acoustic dampening creates a quiet foundation, making it much easier to integrate design principles that mature naturally over time.
Imperfect Finishes Break the Sterility of New Construction
Modern residential interiors feel truly welcoming only when they cease attempting to look like pristine architectural models. The obsessive pursuit of scratch-free, high-gloss finishes traps homeowners in constant maintenance loops, making daily living feel restrictive. Incorporating traditional principles of japanese interior design allows home buyers to decouple modernism from clinical sterility by celebrating natural wear, patinated metals, and organic asymmetry. Practicing wabi-sabi encourages homeowners to integrate hand-thrown stoneware ceramics, unlacquered brass hardware, and supple vintage leather, breaking up the symmetrical uniformity typical of newly constructed luxury residences.
Consider the practical reality of a kitchen island finished in honed soapstone versus high-gloss quartz. While pristine quartz demands constant wiping to hide fingerprints and water spots, honed soapstone actively absorbs daily use, developing a rich, darkened patina over months of cooking. In practice, this usually shows up as a quiet relief—the home finally feels built for human hands rather than museum white gloves.
Placing a weathered oak bench or matte bronze sconce against crisp drywall creates immediate visual warmth without introducing physical clutter.
Understanding how these patinated finishes absorb light lays the groundwork for evaluating targeted material swaps across the entire home.
Tactical Material Swaps Target High-Impact Architectural Planes
Transforming a clinical architectural layout into an inviting domestic retreat relies on deliberate material substitutions rather than buying decorative knick-knacks. Placing warm, sound-dampening textiles underfoot, such as natural fiber or wool area rugs, defines distinct functional zones within sprawling open layouts while eliminating ambient floor echo.
| Architectural Feature | Standard Builder Specification | Warm Minimalist Substitution | Daily Living Impact |
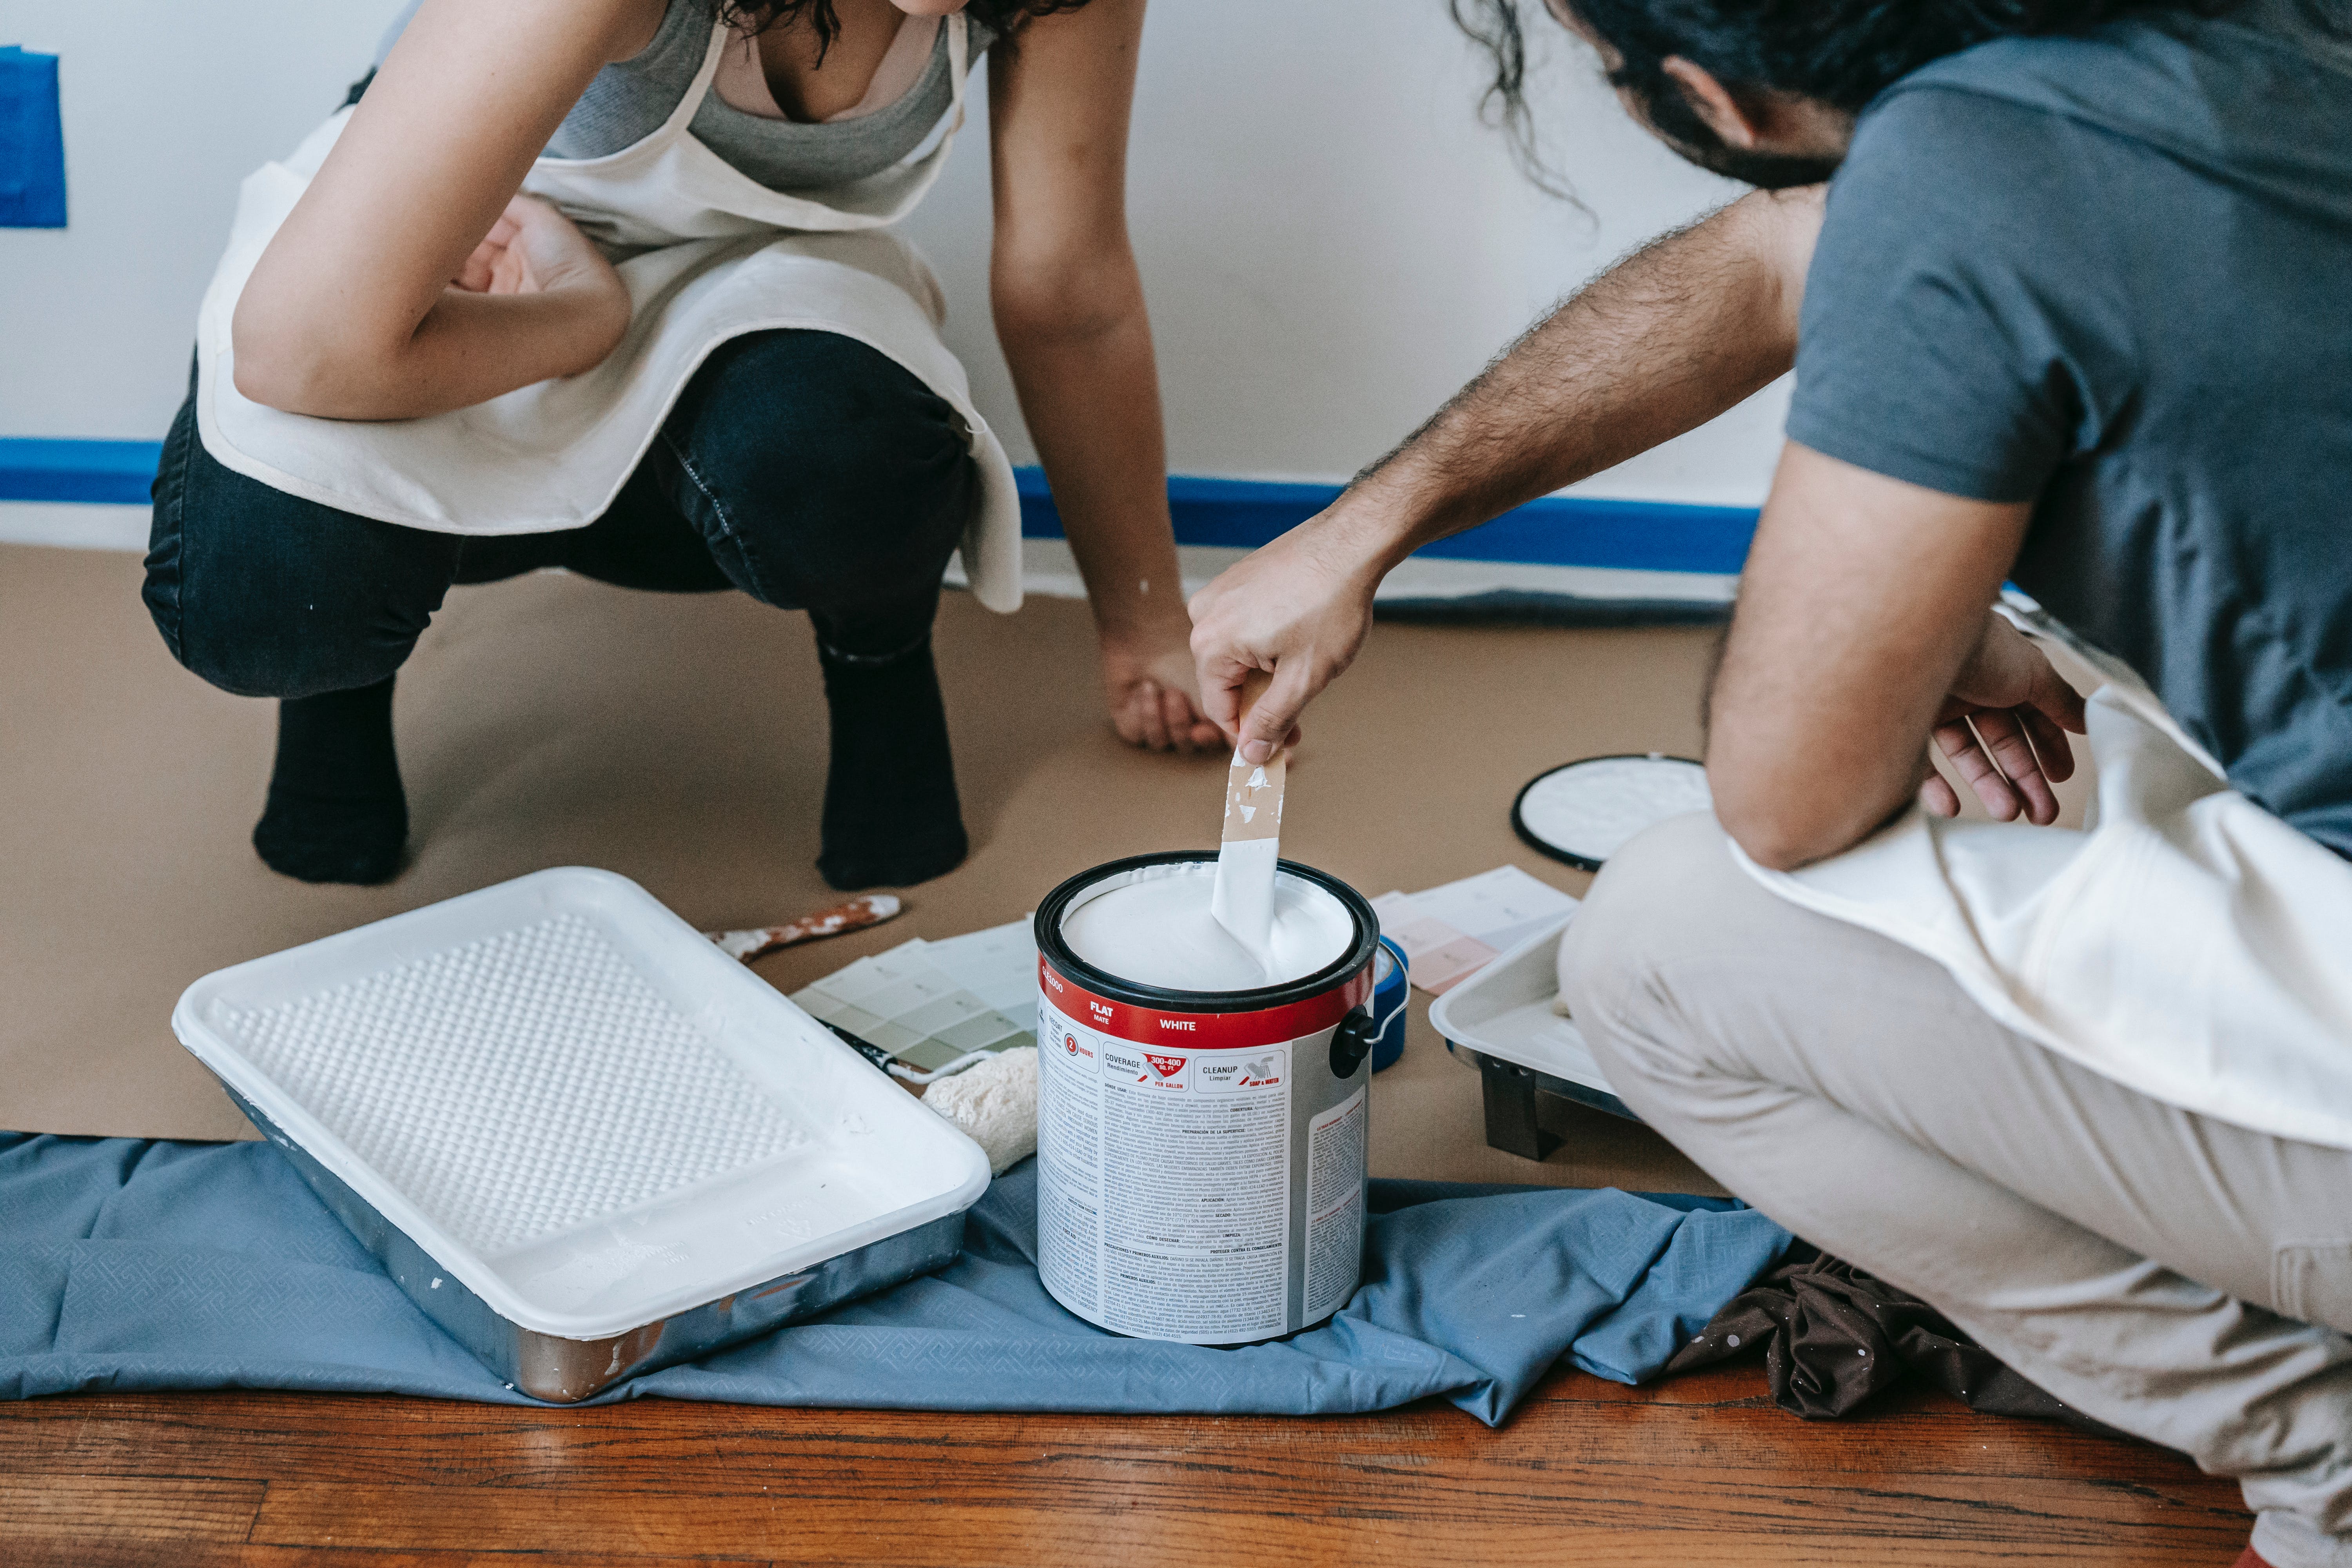
| Primary Wall Paint | Cool stark white (flat latex) | Soft warm putty, greige, or lime wash | Absorbs light glare and creates subtle visual depth |
| Hardware & Fixtures | Polished chrome or brushed nickel | Unlacquered brass or patinated bronze | Adds warm metallic depth that oxidizes gracefully |
| Floor Coverings | Bare tile or polished concrete | Layered natural fiber or low-pile wool rugs | Absorbs footstep echoes and anchors furniture layouts |
| Architectural Lighting | Direct overhead 4000K LED downlights | Layered 2700K floor lamps and low wall sconces | Creates localized pools of warm light instead of glare |
| Cabinetry Finishes | High-gloss white acrylic laminate | Quarter-sawn oak or matte walnut veneer | Introduces natural wood grain into sterile kitchen walls |
Once these foundational material swaps soften major architectural planes, attention must shift to how furniture is chosen and arranged.
Intentional Curation Prevents Open Floor Plans from Feeling Empty
Effective minimalism relies on purposeful curation, not stripping a house down until it feels like a transient temporary rental. A common misconception among modern buyers is that honoring contemporary architecture requires keeping every surface empty and hiding functional items behind concealed panels. Leaving massive spatial voids only emphasizes hard structural corners and leaves a living space feeling cavernous. True warm minimalism prioritizes fewer, higher-quality pieces that carry significant physical weight and visual presence.
A substantial four-inch-thick solid oak dining table anchors an expansive dining area far better than a thin glass-and-chrome table set. Similarly, leaning a single oversized, heavily textured canvas against a high living room wall creates an immediate focal point without cluttering floor space. Every item brought into the modern home should serve a clear functional purpose or offer deep tactile satisfaction, allowing the surrounding space to feel intentional rather than unfinished.
When curation replaces total elimination, the home stops feeling like a temporary showroom and begins functioning as a settled sanctuary.
Striking the Balance Between Structural Lines and Daily Comfort
The physical chill of modern real estate architecture is not an unalterable reality, but an incomplete canvas waiting for organic balance. Modern buyers do not need to choose between clean contemporary architecture and warm, livable comfort; the two concepts reinforce each other when natural textures, patinated finishes, and low-level lighting are deliberately layered. By replacing harsh white wall paint with soft warm tones, placing textured rugs beneath foot, and embracing materials that age gracefully, a high-ceilinged modern build transforms into an inviting domestic sanctuary. Swapping out cool overhead LED bulbs for warm 2700K floor lamps in living areas tonight immediately softens sharp architectural boundaries.